Images
Videos
Details
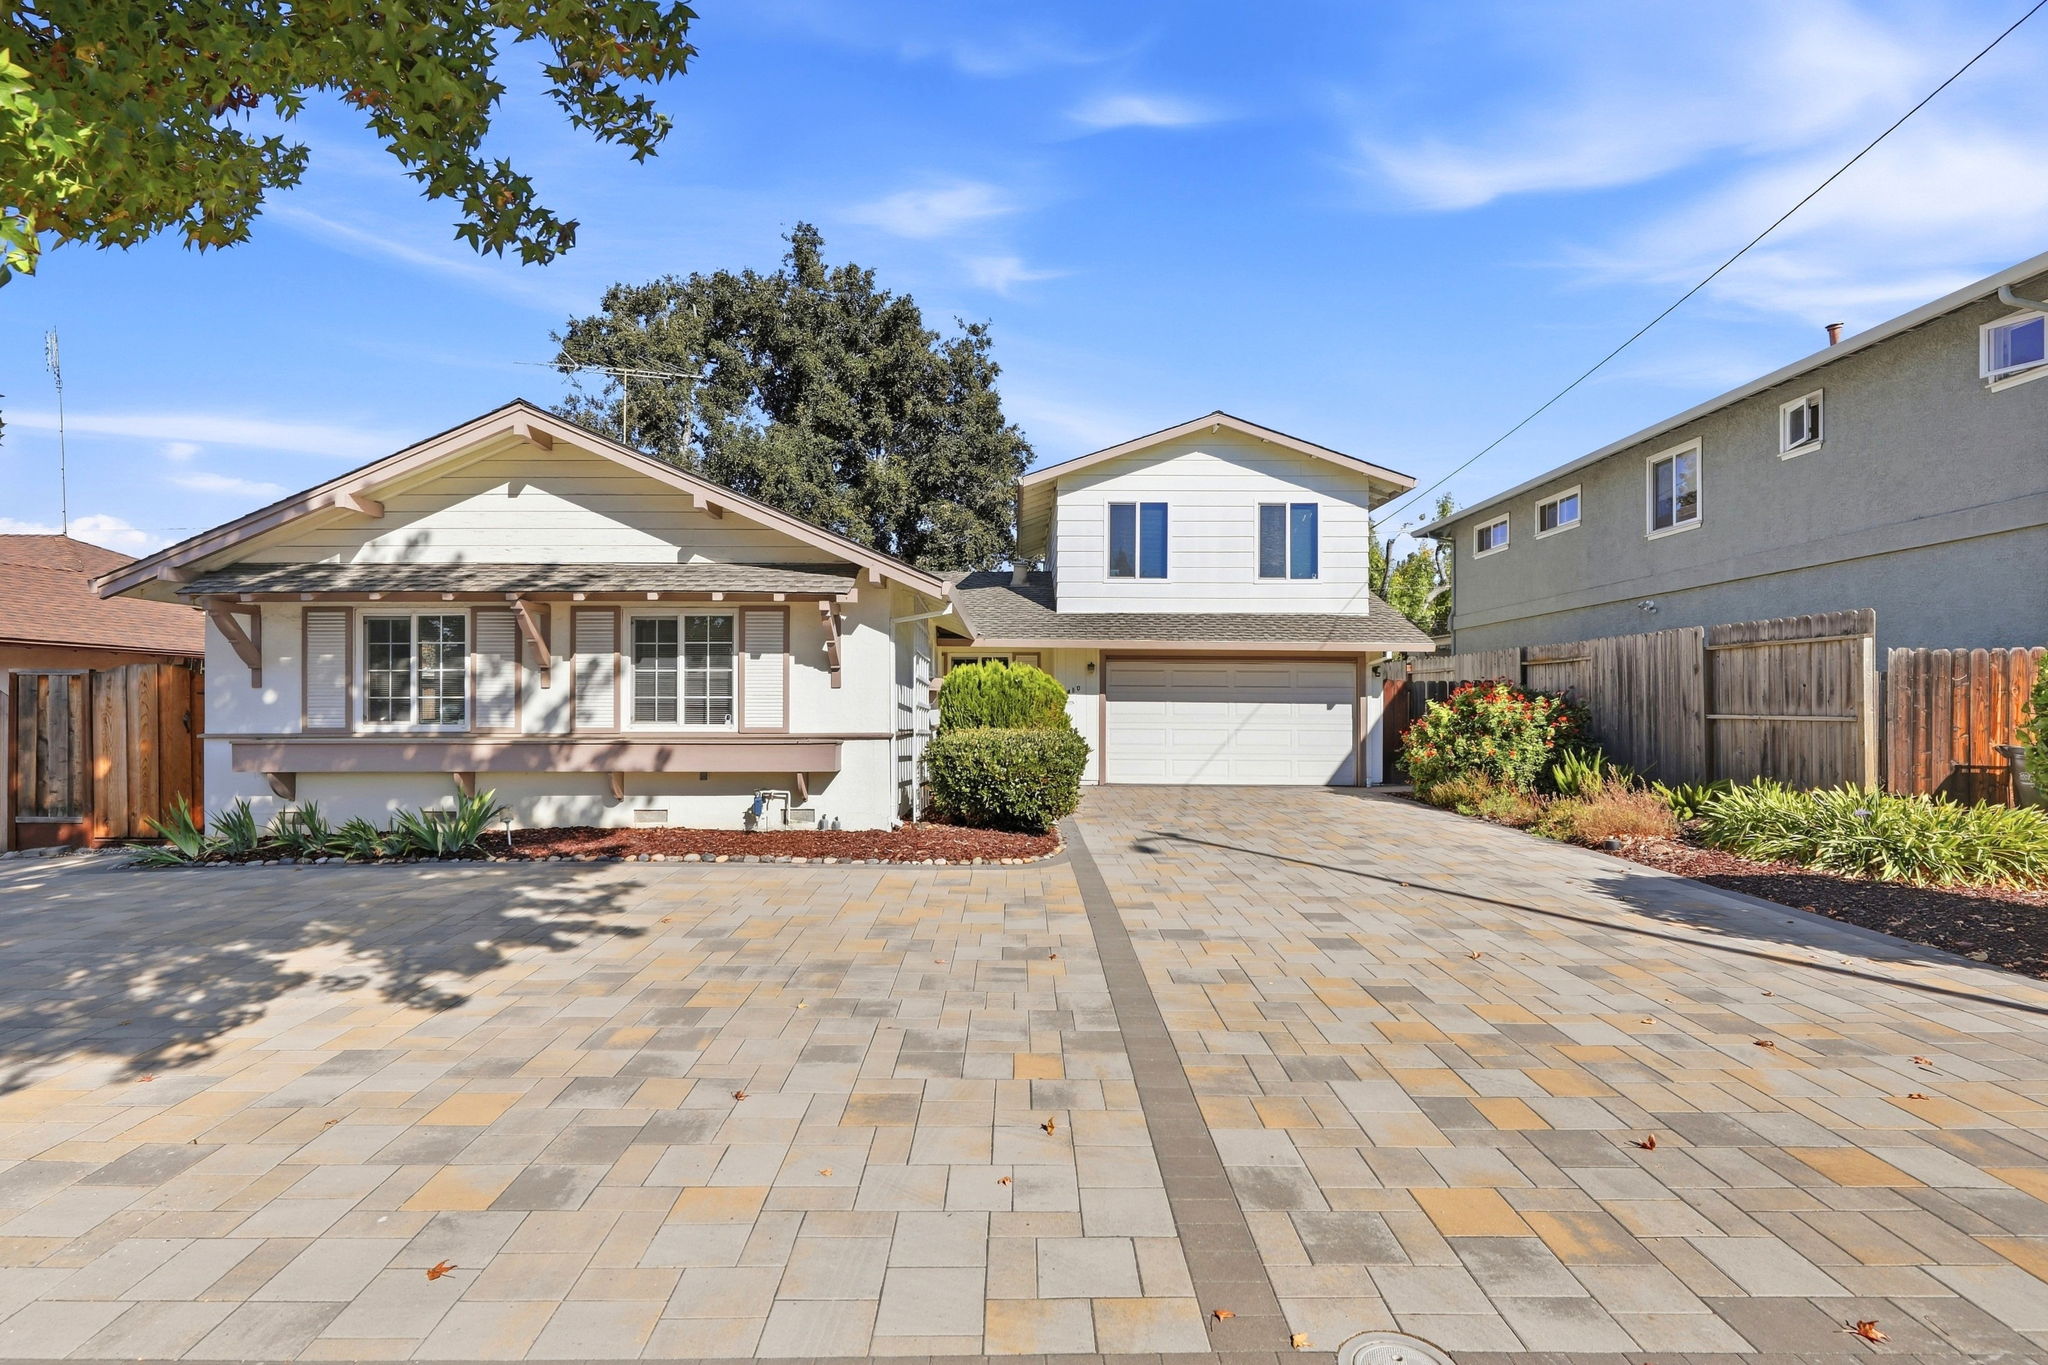
Craftsman Charm Meets Spacious Two-Story Living
This inviting Craftsman-style home welcomes you with a gabled roofline, exposed beam accents, and a wide paver driveway leading to a two-car garage. Inside, the living room features a brick-surround fireplace with a wood-burning insert, plush gray carpet, and a sliding glass door that fills the space with natural light. The updated kitchen shines with rich cherry cabinetry, light granite countertops, a decorative tile backsplash, and built-in stainless steel appliances, flowing into a tiled dining area with plantation-shuttered windows. Bedrooms offer variety, from a hardwood-floored room with a double closet to a bright corner room with dual windows and a mirrored sliding closet. Two well-kept bathrooms include a tub-shower combo with tile surround and grab bars, plus a second bath with a glass-enclosed shower. Offering 5 bedrooms, 3 bathrooms, and 1,677 square feet on a 5,952 square foot lot, this home is ready for its next owner. Contact us today to schedule a private showing.
AB-723 Compliance Page: Premium Bundle
Contact
Feel free to contact us for more details!

